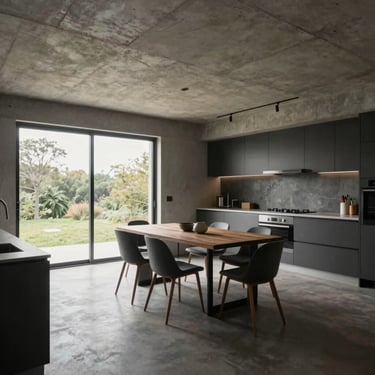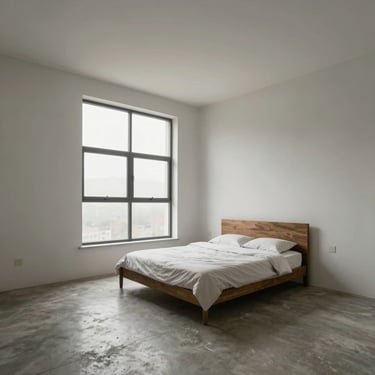
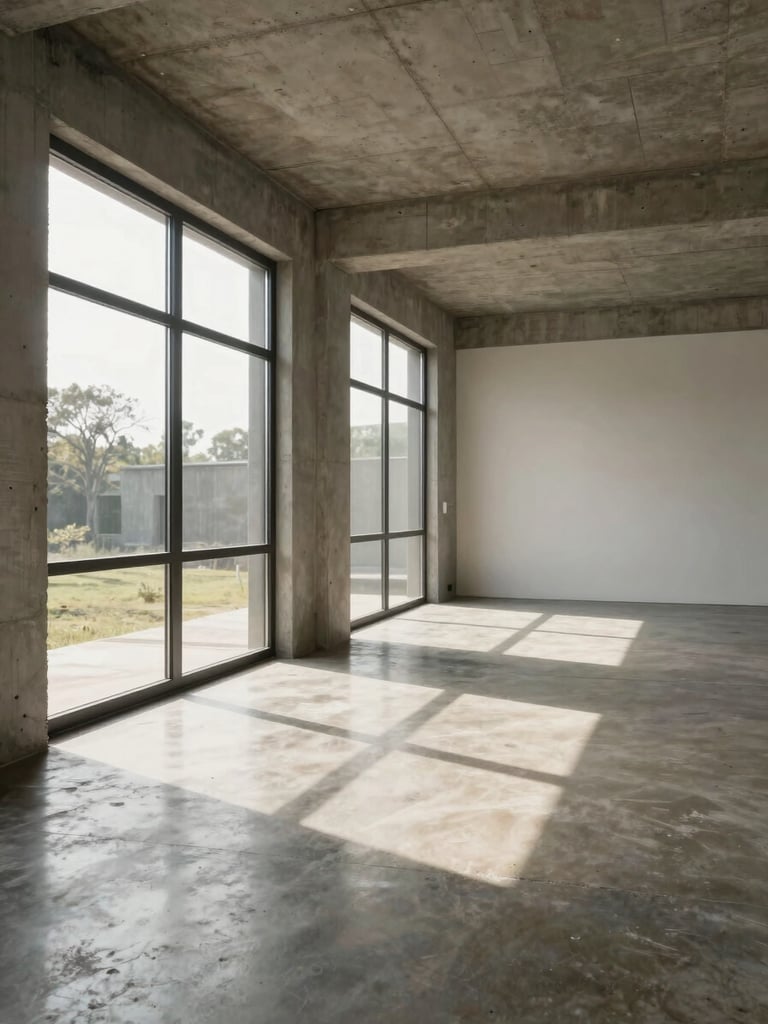
Wide interior sightline shot from the living area toward the far wall of Prototype A, mid-morning daylight streaming through north-facing windows, exposed concrete ceiling at 2.7 m height, polished concrete floor reflecting window light, no furniture, full room depth visible, neutral tones, natural light only
/ Cuatro opciones, una por una

Prototipo A: distribución abierta, luz de norte a sur

Tres recámaras, dos baños, sala-comedor integrados y altura de entrepiso de 2.7 m. Materiales expuestos sin acabados de relleno.
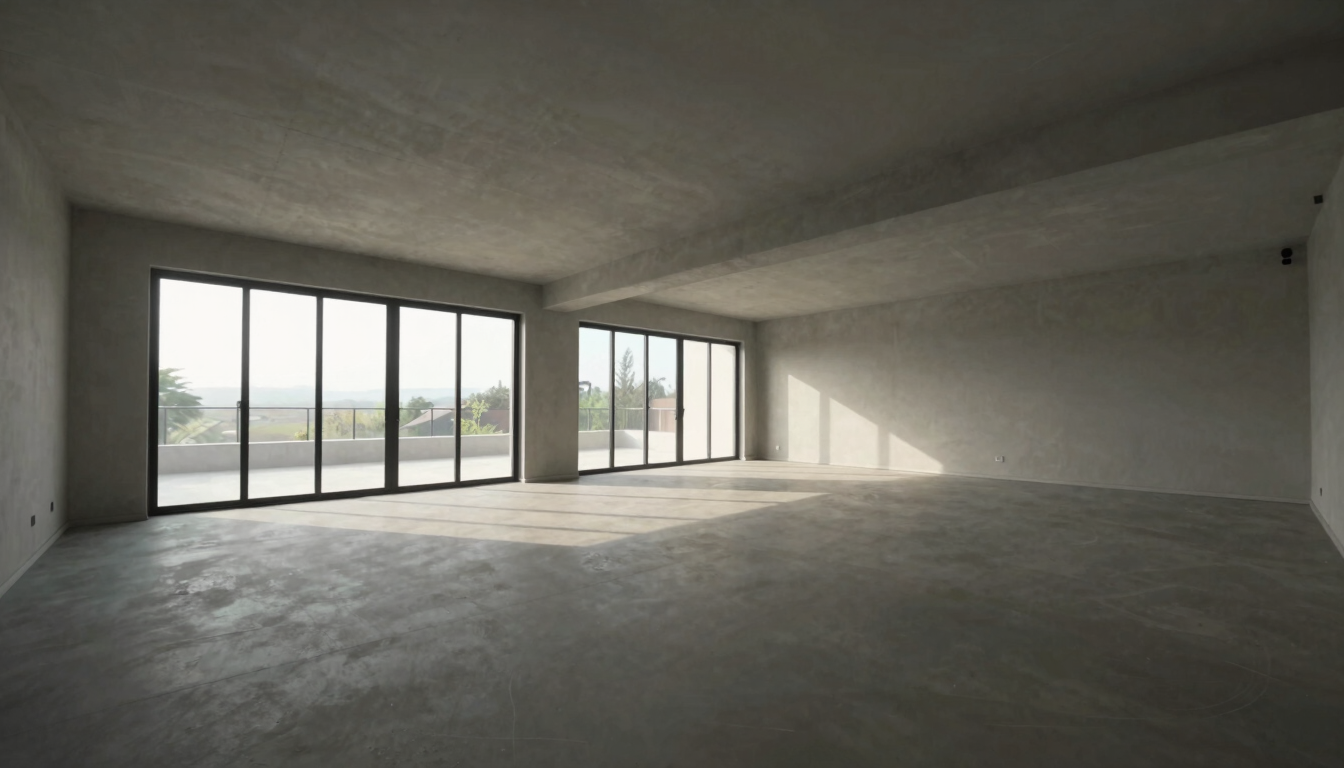
Wide 16:9 placeholder frame for an embedded 360-degree virtual tour of Prototype A interior, mid-morning natural light, empty room showing full ceiling height and sightlines, no people, no furniture
• Recorrido virtual 360°

Cada cuarto, sus dimensiones reales

El recorrido carga directamente aquí. Mueve la vista, entra a cada habitación y verifica proporciones antes de agendar una visita.
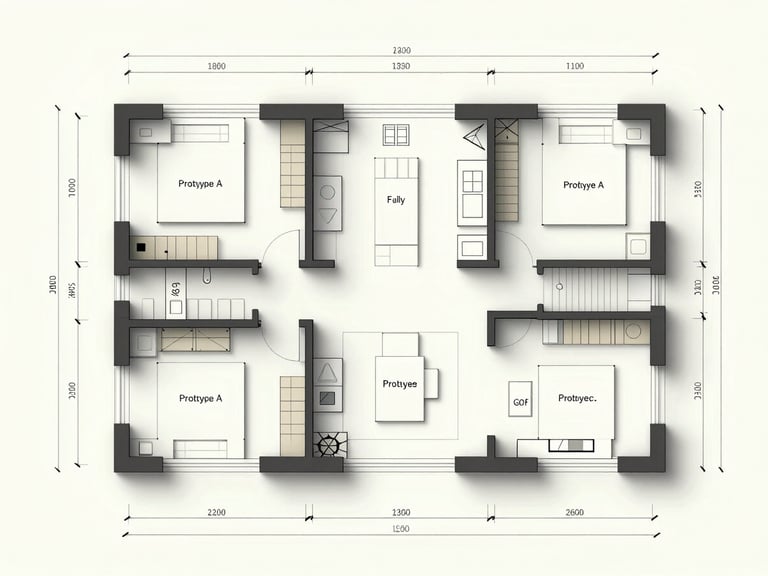
Overhead architectural floor plan diagram of Prototype A showing room layout, wall thicknesses, door and window positions, dimension annotations as line drawing on light background, no color fill, clear room labels
— Planta arquitectónica

Especificaciones sin omisiones

Superficie construida: 98 m². Terreno mínimo: 120 m². Recámaras: 3. Baños: 2. Altura de entrepiso: 2.70 m.

Muros: block de concreto aparente. Losa: reticular. Pisos: concreto pulido. Ventanas: perfil de aluminio con vidrio templado 6 mm.

Orientación: fachada norte. Estacionamiento cubierto para un auto. Jardín posterior incluido en superficie de terreno.

¿Este prototipo es el indicado?

Si la distribución y los materiales responden lo que necesitabas saber, el siguiente paso es directo: escríbenos y coordinamos sin presiones.