— Cuatro casas, un fraccionamiento

Recorre cada terreno y casa desde donde estás

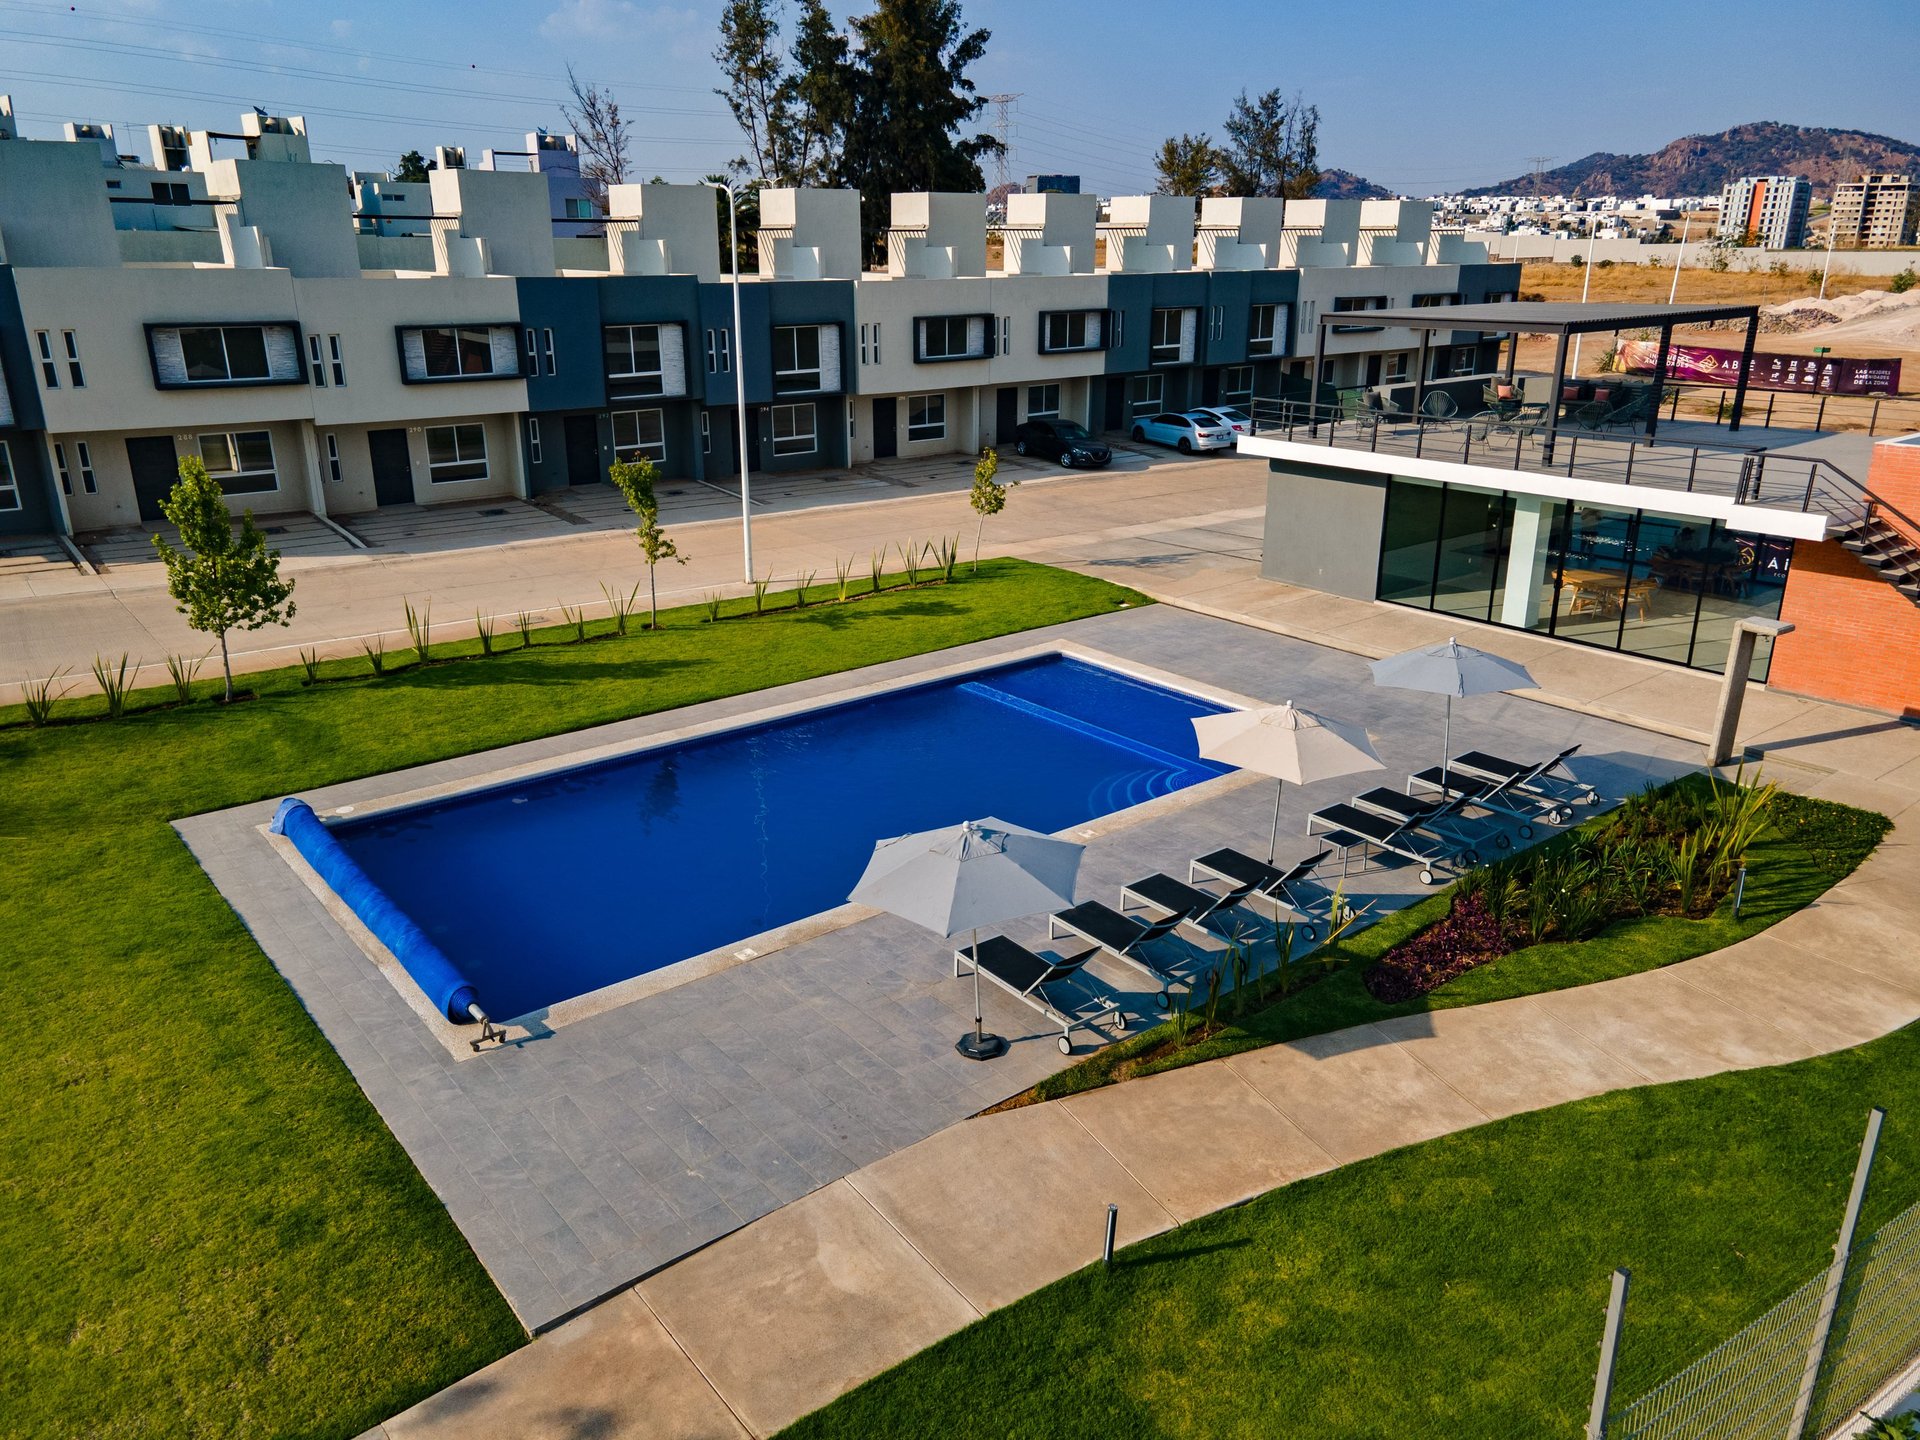
Sin cita previa, sin intermediarios. Fotos reales, videos y recorridos 360° para que decidas con información completa.

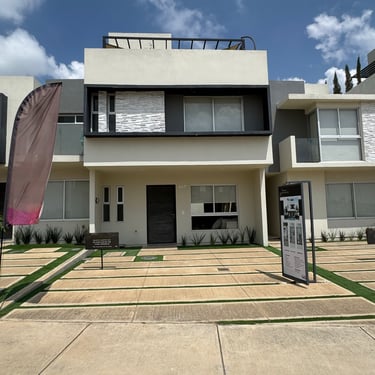
Wide exterior shot of a single-story house facade in mid-morning daylight, plain concrete and brick materials, open front yard with natural ground cover, neighboring lot visible, no people, no staging
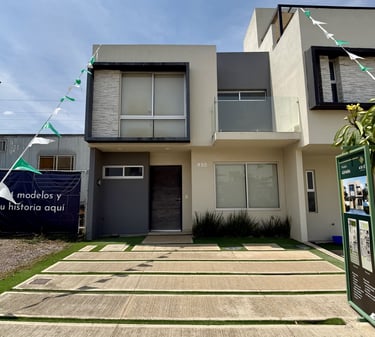
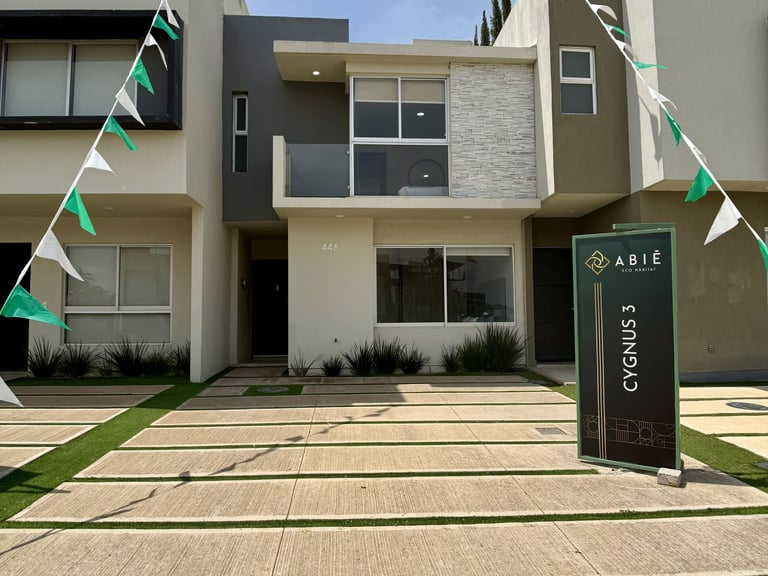
Wide exterior shot of a two-story house facade in mid-morning daylight, exposed concrete finish and large windows, paved driveway visible, neighboring context present, no people, no staging
Wide exterior shot of a house with an open side patio in true mid-morning daylight, natural stone accent wall, unpaved garden area adjacent, neighboring lot visible, no people, no staging
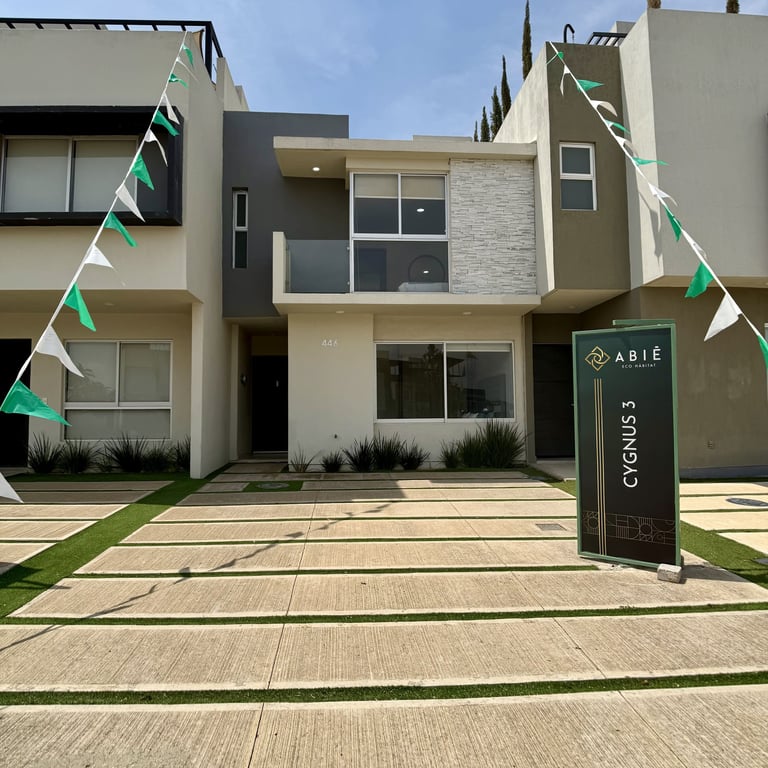
Wide exterior shot of a larger two-story house facade in afternoon daylight, flat roof detail visible, ample parking area in front, surrounding terrain context, no people, no staging
/ Cuatro opciones distintas

No hay un solo tipo de familia

Prototipo A

Prototipo B

Prototipo C

Prototipo D

Planta baja compacta con espacios definidos y luz natural directa en áreas comunes.

Planta con patio lateral integrado, materiales naturales y proporción generosa en recámaras.

Mayor superficie construida, estacionamiento amplio y distribución pensada para familias grandes.
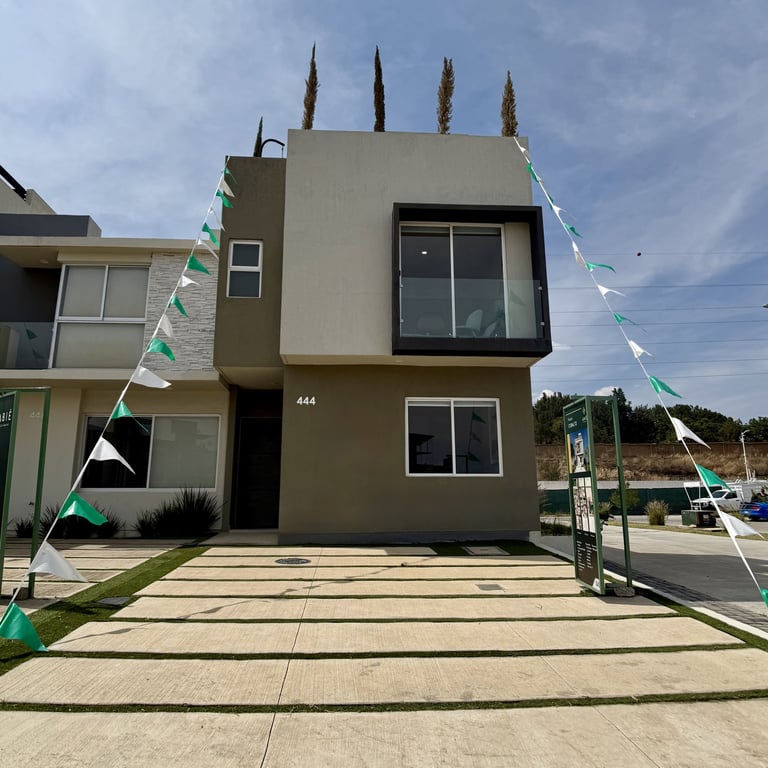
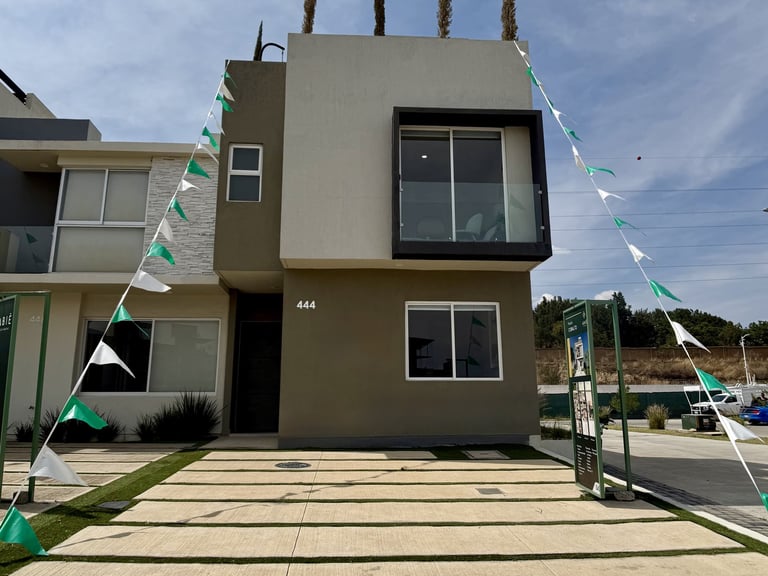
Dos niveles con sightlines amplios entre planta baja y alta, ventanería generosa.

Interior wide shot of an empty living room showing full ceiling height and sightline to back wall, mid-morning sunlight entering through a large window on the left, concrete floor and bare plaster walls, no furniture, no staging
+ Transparencia visual completa

Lo que ves aquí es lo que existe

Fotos tomadas con luz natural, planos sin retoques y recorridos 360° de los espacios tal como están construidos hoy.

También mostramos los terrenos disponibles con sus dimensiones reales, orientación y contexto de colindancias.

Cuatro casas. Terrenos con carácter. Todo visible desde ahora.